
Detached ADUs in Carlsbad
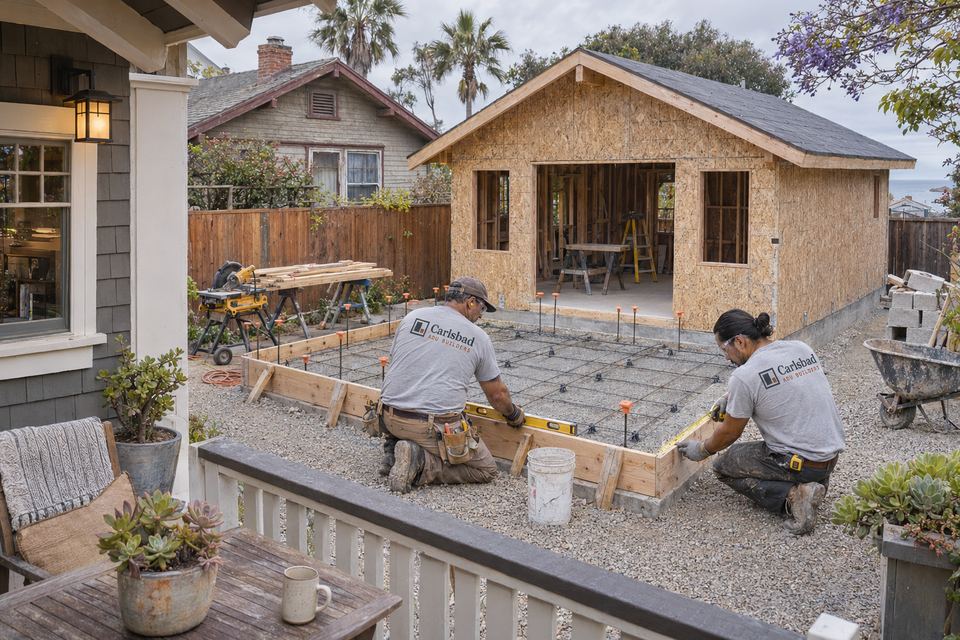
A detached ADU is a separate small house in your yard: its own foundation, walls, roof, kitchen and entrance. It's the most private option for a tenant or family member, and it gives a design the most room to respond to the lot. It's also the type Carlsbad regulates most closely, because a new building is where size, height, setbacks and coastal rules all meet.

Everything below comes from the city's ADU information bulletin, IB-111 (Aug. 2026), and applies to new construction on a single-family lot unless we say otherwise. We design and build detached ADUs in Carlsbad with verified, licensed contractors, and every project starts with your parcel checked against these rules.
The standards at a glance
| Standard | Detached ADU in Carlsbad |
|---|---|
| How many | One attached or one detached ADU per single-family lot, plus a JADU. Under the state's mandatory-approval category, one converted ADU and one detached ADU of up to 800 sq ft plus a JADU are also allowed |
| Maximum size | 1,200 sq ft, depending on lot coverage |
| Lot coverage | Applies to detached ADUs over 800 sq ft |
| Minimum lot size | None for any ADU |
| Height | One story and 16 ft, with the exceptions listed below |
| Side and rear setbacks | 4 ft minimum |
| Front setback | Per the zone, but it can't stop an 800 sq ft ADU |
| Parking | One space, with exemptions near transit and in other listed cases |
| Solar | Required on new detached ADUs unless an existing system on site can serve the ADU |
| Roof deck | Not permitted on a detached ADU |
Height: 16 feet, and when you get more
The default is one story and 16 feet. IB-111 lists three situations where that changes:
- Over or under a garage. If the ADU sits above or below a one-story detached garage, it follows the zone's height limit but can't be more than one story above or below the garage. We cover that case on ADUs above a garage.
- Multistory multifamily lots. On a lot with an existing or proposed multistory two-family or multifamily building, a detached ADU may reach 18 feet.
- Near a major transit stop. Within half a mile walking distance of Carlsbad Village Station or Poinsettia Station, 18 feet is allowed, plus up to 2 more feet (20 feet total) so the ADU's roof pitch can line up with the main house. The city publishes a walking-distance map for this.
For lots near the two stations, that extra height is often the difference between a flat, boxy roof and one that looks like it belongs with the house. It's one of the first things we check.
Setbacks and the 800 square foot floor
A detached ADU needs at least 4 feet from the side and rear property lines. The front setback and the spacing between buildings follow the zone and the building code, with one important protection: the front setback can't be applied in a way that prevents an ADU of at least 800 square feet. If the only way to fit an 800 sq ft unit with 4-foot side and rear yards is to move into the front setback, the city's code (CMC 21.10.030.E) allows it.
Two more setback rules matter on real lots. If you're replacing a structure that's legally demolished, the new ADU can use the old building's setbacks if it's built in the same place and to the same dimensions. And anything that isn't part of the ADU itself, such as a garage, patio cover or deck, has to meet regular zoning setbacks, not the 4-foot ADU setback.
Size versus lot coverage
The 1,200 square foot cap is the ceiling, not a promise. A detached ADU larger than 800 square feet counts against your zone's maximum lot coverage, together with the house, garage and other roofed structures. On a smaller lot that's already well covered, the practical maximum can be lower. At or under 800 square feet, lot coverage doesn't block the ADU. There's also a fee reason to watch size: impact fees start at 750 square feet, as explained on our Carlsbad ADU cost page.
Design rules that come with a new building
A detached ADU in Carlsbad must use the same exterior roofing, trim, walls, windows and color palette as the main house. It needs its own entrance and full living facilities: a permanent kitchen and areas for living and sleeping. New detached ADUs must include solar panels unless an existing system on the property has the capacity to serve the ADU. Fire sprinklers are only required if they were required when the main house was built. See solar and building code requirements.
Detached ADUs in the Coastal Zone
About a third of Carlsbad lies in the Coastal Zone. There, every detached ADU needs a Minor Coastal Development Permit (form P-6) in addition to the building permit. There's no public hearing: neighbors are notified and the City Planner decides administratively. The FY 2026-27 fee is $3,974. If the state ADU rules and the Local Coastal Program conflict, the LCP applies. Our coastal ADU permit guide walks through it.
Our process for a detached ADU
- Parcel check. Zone, lot coverage, Coastal Zone status, transit walking distance, parking exemptions, slopes and utility locations.
- Siting study. Where an 800 sq ft unit fits by right, and whether lot coverage allows more.
- Design. Plans that match the house's exterior and include the solar system, kitchen and separate entrance.
- Permits. Building permit (form B-1), plus form P-6 in the Coastal Zone. The city issues a completeness letter within 15 business days and decides within 60 days of a complete application.
- Construction. Verified, licensed contractors build it through the city's inspections.
Which detached ADU path fits your lot?
IB-111 describes two ways to get a detached ADU approved in Carlsbad. Most projects use the standard ADU rules. A smaller unit can use the state's mandatory-approval category, which the city must approve if it meets a short list of limits.
| Standard detached ADU | Mandatory-approval detached ADU | |
|---|---|---|
| Size | Up to 1,200 sq ft, depending on lot coverage | Maximum 800 sq ft of interior living space |
| Lot coverage | Applies above 800 sq ft | Not a barrier |
| Side and rear setbacks | 4 ft minimum | 4 ft minimum |
| Front setback | Zone standard, unless it would block an 800 sq ft ADU | May protrude into the front setback when there's no other way to fit 800 sq ft |
| Height | 16 ft, one story (18 to 20 ft in the cases IB-111 lists) | Same height rules |
| Also allowed on the lot | A JADU | One converted ADU and one JADU |
| Coastal Zone | Minor Coastal Development Permit (P-6) | Still subject to the Coastal Act |
Source: IB-111, General Development Standards and Mandatory-Approval ADUs.
Step by step: permitting a detached ADU in Carlsbad
- Lot check. Confirm zoning, Coastal Zone status (city Coastal Zone map), the Parking Replacement Areas map and walking distance to Carlsbad Village or Poinsettia Station.
- Pick the path. Standard ADU or mandatory-approval (800 sq ft), and whether a JADU or converted ADU comes later.
- Design. Match the house's roofing, trim, walls, windows and colors, keep the roof free of decks, and show solar unless an existing system can cover the ADU.
- Coastal permit, if needed. Detached ADUs in the Coastal Zone need a Minor Coastal Development Permit (Form P-6). Neighbors are notified, the City Planner approves administratively, and there's no hearing.
- Building permit. Submit Form B-1 with supporting documents. For an ADU-only application, the city issues a completeness determination within 15 business days and approves or denies within 60 days of a complete application.
- Fees and outside agencies. Plan check and inspection fees apply; impact fees only at 750 sq ft and above; school district and utility fees are separate.
- Build and inspect. Our verified, licensed contractors build to the approved plans and the California Residential Code.
What your plans need to show
These are the points the city's standards make reviewers check on a detached ADU. Missing any of them is a common reason for a correction notice.
- Distances from the ADU to the side and rear lot lines (4 ft minimum) and to the house (building code separation)
- ADU floor area and the lot coverage calculation if over 800 sq ft
- Building height and stories, with the height exception you're relying on, if any
- Exterior materials and colors matched to the main house
- No roof deck
- Solar photovoltaic system, or evidence an existing system has capacity
- Parking space location, or the exemption that applies
- Separate entrance and complete kitchen, sleeping and living areas
- Water and sewer service to the unit
- Any retaining wall, which may need its own structural analysis
Sources, checked Oct 14, 2026: IB-111 (Aug. 2026) · city ADU page.
Questions we hear
How big can a detached ADU be in Carlsbad?
Up to 1,200 square feet, depending on how much lot coverage your zone allows. A detached ADU over 800 square feet counts against maximum lot coverage, while one of 800 square feet or less with 4-foot side and rear setbacks gets mandatory approval.
Can a detached ADU be two stories in Carlsbad?
Generally no. IB-111 limits detached ADUs to one story and 16 feet. The exceptions are an ADU above or below a one-story detached garage, which follows the zone height but adds only one story, and the 18-foot allowances on multistory multifamily lots or within half a mile walking distance of Carlsbad Village or Poinsettia station.
Does a detached ADU near the coast need a coastal permit?
Yes. IB-111 says all ADUs in the Coastal Zone need a Minor Coastal Development Permit (form P-6), and only attached ADUs and JADUs are exempt, with a few exceptions. The FY 2026-27 fee for that permit is $3,974.
Is an ADU always detached?
No. In Carlsbad an ADU can be attached to the house, detached, or created by converting existing space such as a garage. A JADU is always inside the house or an attached garage.
How do I convert a detached garage into an ADU in Carlsbad?
Existing setbacks of a nonconforming detached garage can be kept when it's converted, unless the lot is in the Coastal Zone and the conditions affect coastal resources. Parking usually doesn't need to be replaced, except in the Parking Replacement Areas and for uncovered spaces in the Coastal Zone.
Can I build a detached ADU before the main house?
IB-111 requires an existing primary residence, or that the ADU be built at the same time as the primary residence.